
<-- style PDP --> 30 Nash Avenue, Springwater - Detached for sale for $799,900
  • suspended

30 Nash Avenue

Springwater, Ontario, L0L 1P0 - Elmvale

$799,900

  • Neighbourhood

    Elmvale

  • Major Intersection

    Nash Ave and Queen St.

  • Listed Since: 33 day(s)

  • Last update: 18 day(s) ago

Overview

  • Property Type

    Detached, 2-Storey

  • Bedrooms

    4

  • Bathrooms

    3

  • Basement

    Part Fin

  • Kitchen

    1

  • Total Parking

    4 (2 Attached Garage)

  • Lot Size

    59.06x101.84 (Feet)

  • Taxes

    $3,441.00 (2025)

  • Type

    Freehold

Property Description

Property description for 30 Nash Avenue, Springwater

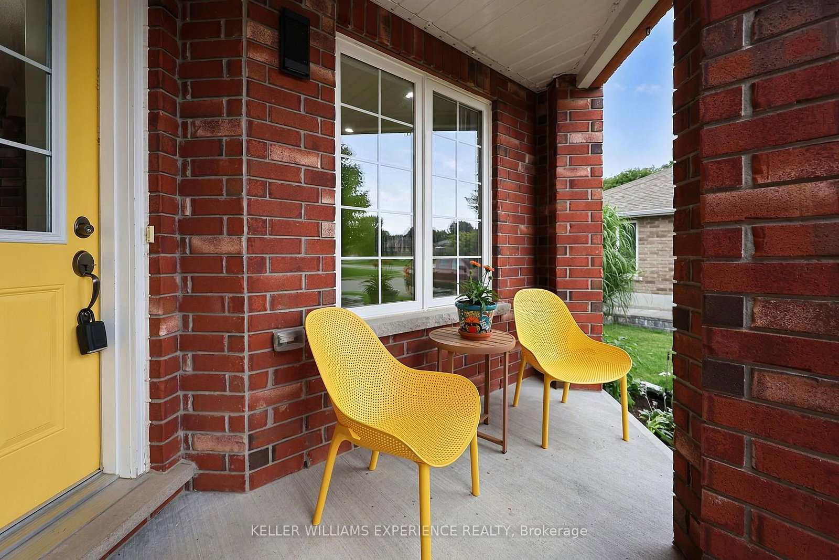
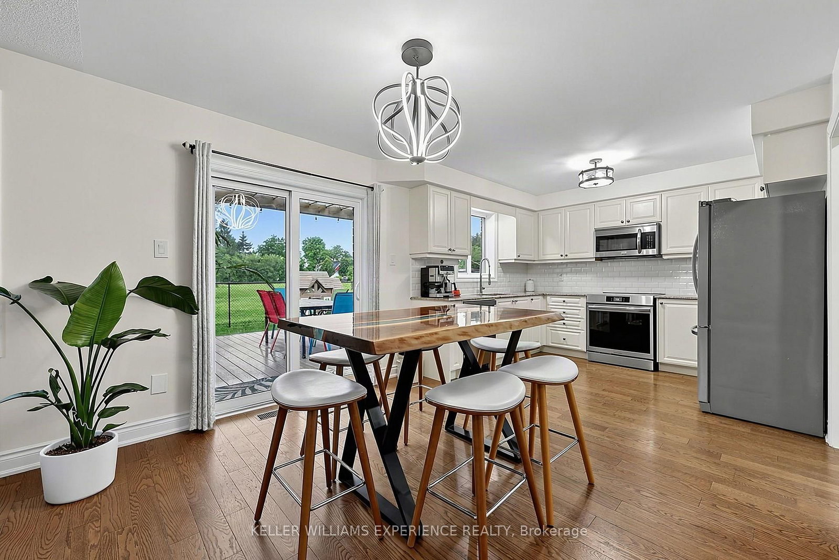
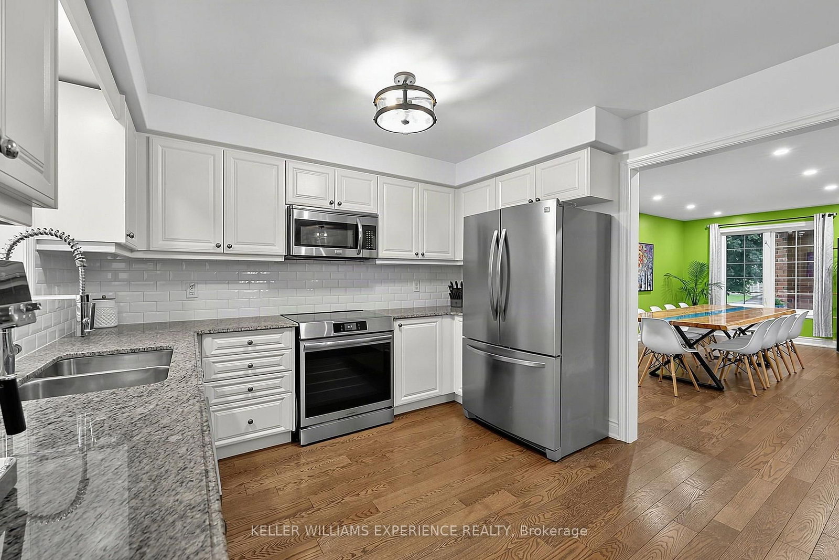
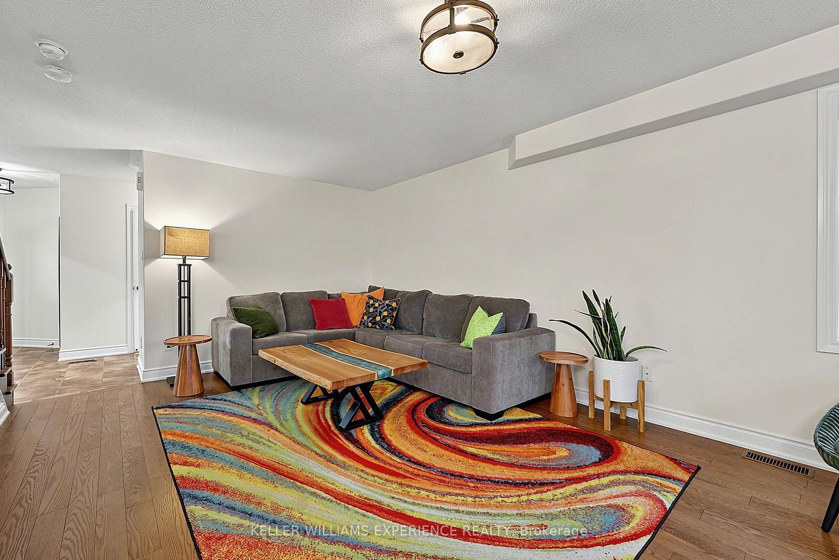
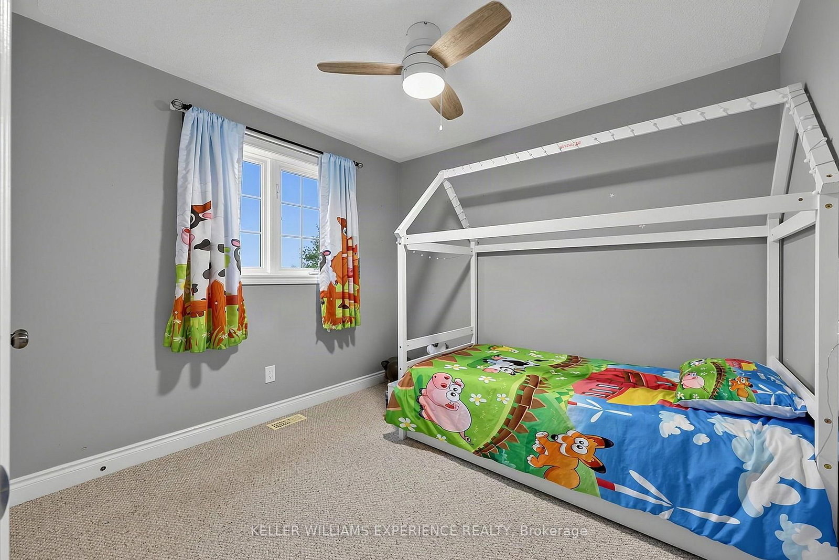
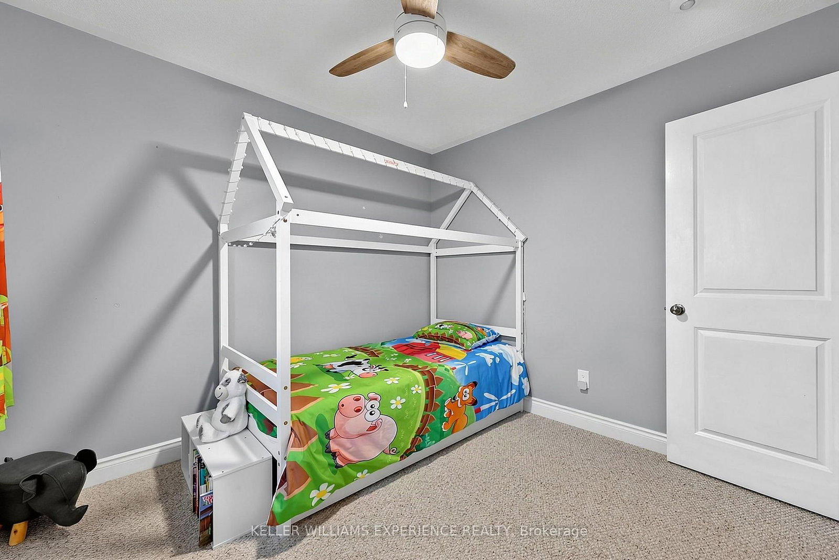
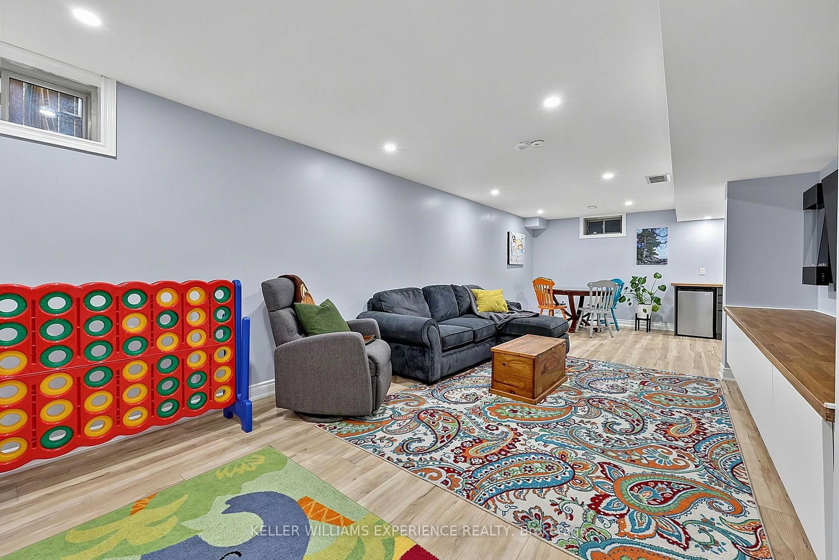
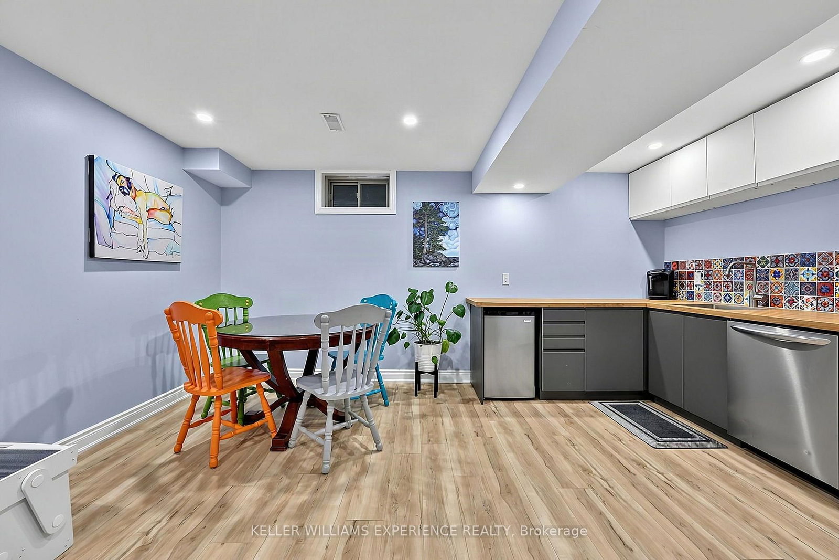
Welcome to this exceptional 4-bedroom, 2-storey home in a desirable family-friendly setting in Elmvale! With over $100,000 in improvements and no homes behind, this property offers privacy, beautiful outdoor living and an incredible lifestyle within walking distance to schools, parks, the arena, library and downtown amenities.Come home to a freshly sealed driveway, Muskoka granite front walkway and steps, gorgeous perennial gardens with granite borders, raised vegetable garden and Govee permanent holiday soffit lighting. Inside, enjoy hardwood flooring on the main level and staircase, granite kitchen counters, stainless steel appliances including an induction stove and built-in microwave, and ceramic backsplash. The upper level offers 4 good-sized bedrooms, including an expansive primary suite with walk-in closet and ensuite bath. The finished recreation room features vinyl flooring, built-in entertainment shelving, wet bar and bathroom rough-in.Walk out to the beautifully designed backyard featuring a custom-built 28' x 15' composite deck with red cedar pergola and sun shade, built with permit. Entertain at the custom BBQ station with gas hookup for the Napoleon BBQ, built-in rotisserie, cabinet lighting and sink. Privacy fencing on both sides and chain-link fencing at the rear with gated access provide a great view of the open meadow beyond.Additional features include a heated garage with mezzanine. Walk to Elmvale's excellent schools, parks, shops and community amenities, with walking and rail trails nearby. Orr Lake and Wasaga Beach are easy escapes, while Barrie and Hwy 400 are just a short drive away. A beautifully maintained home with thoughtful upgrades in a fantastic setting-this one is worth seeing! Driveway photos have been digitally altered (sealing happened after photos were taken)

Listed by KELLER WILLIAMS EXPERIENCE REALTY

  • MLS #

    S13768670

  • Sq. Ft

    1500-2000

  • Sq. Ft. Source

    MLS

  • Lot Irregularities

    n/a

  • Year Built

    6-15

  • Pool

    Abv Grnd

  • Drive

    Pvt Double

  • Garage

    Attached, 2 spaces

  • Total Parking

    4

  • Family Room

    N

  • Den

    N

  • Exterior

    Brick

  • Fireplace

    Y

  • Roof

    Asphalt Shingle

  • Foundation

    Poured Concrete

  • Elevator

    N

  • Water View

    n/a

  • Laundry Level

    Lower

  • Heat

    Forced Air

  • A/C

    Central Air

  • Water

    Municipal

  • Water Supply

    n/a

  • Sewers

    Sewers

  • Central Vac

    N

  • Bathroom

    3.19 x 2.39 ft 2nd level

    4 Pc Bath, Tile Floor, B/I Closet

  • Living

    6.75 x 3.98 ft Main level

    hardwood floor, Gas Fireplace, Walk-Out

  • Foyer

    3.46 x 3.28 ft Main level

    Tile Floor, Vinyl Floor

  • Primary

    5.8 x 4.72 ft 2nd level

    4 Pc Ensuite, Ceiling Fan, W/I Closet

  • 4th Br

    3.63 x 2.74 ft 2nd level

    Ceiling Fan

  • 3rd Br

    2.99 x 2.92 ft 2nd level

    Ceiling Fan

  • 2nd Br

    3.35 x 2.99 ft 2nd level

    Ceiling Fan

  • Dining

    6.42 x 3.1 ft Main level

    hardwood floor, Led Lighting

  • Bathroom

    3.9 x 1.43 ft 2nd level

    4 Pc Ensuite, Tile Floor

  • Mudroom

    2.59 x 1.69 ft Main level

    Tile Floor, Wainscoting

  • MLS #

    S13768670

  • Sq. Ft

    1500-2000

  • Sq. Ft. Source

    MLS

  • Lot Irregularities

    n/a

  • Year Built

    6-15

  • Pool

    Abv Grnd

  • Drive

    Pvt Double

  • Garage

    Attached, 2 spaces

  • Total Parking

    4

  • Family Room

    N

  • Den

    N

  • Exterior

    Brick

  • Fireplace

    Y

  • Roof

    Asphalt Shingle

  • Foundation

    Poured Concrete

  • Elevator

    N

  • Water View

    n/a

  • Laundry Level

    Lower

  • Heat

    Forced Air

  • A/C

    Central Air

  • Water

    Municipal

  • Water Supply

    n/a

  • Sewers

    Sewers

  • Central Vac

    N

  • Bathroom

    3.19 x 2.39 ft 2nd level

    4 Pc Bath, Tile Floor, B/I Closet

  • Living

    6.75 x 3.98 ft Main level

    hardwood floor, Gas Fireplace, Walk-Out

  • Foyer

    3.46 x 3.28 ft Main level

    Tile Floor, Vinyl Floor

  • Primary

    5.8 x 4.72 ft 2nd level

    4 Pc Ensuite, Ceiling Fan, W/I Closet

  • 4th Br

    3.63 x 2.74 ft 2nd level

    Ceiling Fan

  • 3rd Br

    2.99 x 2.92 ft 2nd level

    Ceiling Fan

  • 2nd Br

    3.35 x 2.99 ft 2nd level

    Ceiling Fan

  • Dining

    6.42 x 3.1 ft Main level

    hardwood floor, Led Lighting

  • Bathroom

    3.9 x 1.43 ft 2nd level

    4 Pc Ensuite, Tile Floor

  • Mudroom

    2.59 x 1.69 ft Main level

    Tile Floor, Wainscoting

Thinking of Selling?

Find Out Your Home’s Value in Today’s Market!

No Email or Signup is required to view your home estimate.

estimate your home value

Contact Manoj Kukreja

Sales Representative,
Century 21 People’s Choice Realty Inc.,
Brokerage
(647) 576 - 2100

Manoj profile avatar

Property History

Property history for 30 Nash Avenue, Springwater

This property has been sold 2 times before. Create your free account to explore sold prices, detailed property history, and more insider data.

Sign In / Register

Estimated price

Date
Price
Change
2026-09-10
$790,715
-2.37%

Inventory Graph

10 9 8 7 6 5 4 3 2 1 0 10+ Months of inventory SELLER'S Market BALANCED Market BUYER'S Market

Mortgage Calculator

This data is for informational purposes only.

Mortgage Payment per month

Principal Amount

Interest

Total Payable

Amortization

Amortization

Closing Cost Calculator

This data is for informational purposes only.

Closing Cost Total for this property

Total Cash flow for purchasing this property

Down Payment(%)*
Additional information

Provincial Land Transfer Tax

Ontario Land Transfer Tax Rebate

Toronto Land Transfer Tax

Toronto Land Transfer Tax Rebate

PST on CMHC Insurance Premium

Lawyer Fees

$2,825

Government Registration Fee's

$164

Title Insurance

Closing Cost Total

Total Cash flow for purchasing this property

Provincial Land Transfer Tax

Ontario Land Transfer Tax Rebate

Toronto Land Transfer Tax

Toronto Land Transfer Tax Rebate

PST on CMHC Insurance Premium

Lawyer Fees

$2,825

Government Registarion Fee's

$164

Title Insurance

Down Payment(%)*

* A down payment of less than 20% is permitted only for first-time home buyers purchasing their principal residence. The minimum down payment required is 5% for the portion of the purchase price up to $500,000, and 10% for the portion between $500,000 and $1,500,000. For properties priced over $1,500,000, a minimum down payment of 20% is required.

Thinking of Selling?

Find Out Your Home’s Value in Today’s Market!

No Email or Signup is required to view your home estimate.

estimate your home value

Contact Manoj Kukreja

Sales Representative, Century 21 People’s Choice Realty Inc., Brokerage
(647) 576 - 2100

Manoj profile avatar

Recent Sold Listings in Elmvale, Springwater

Popular Cities